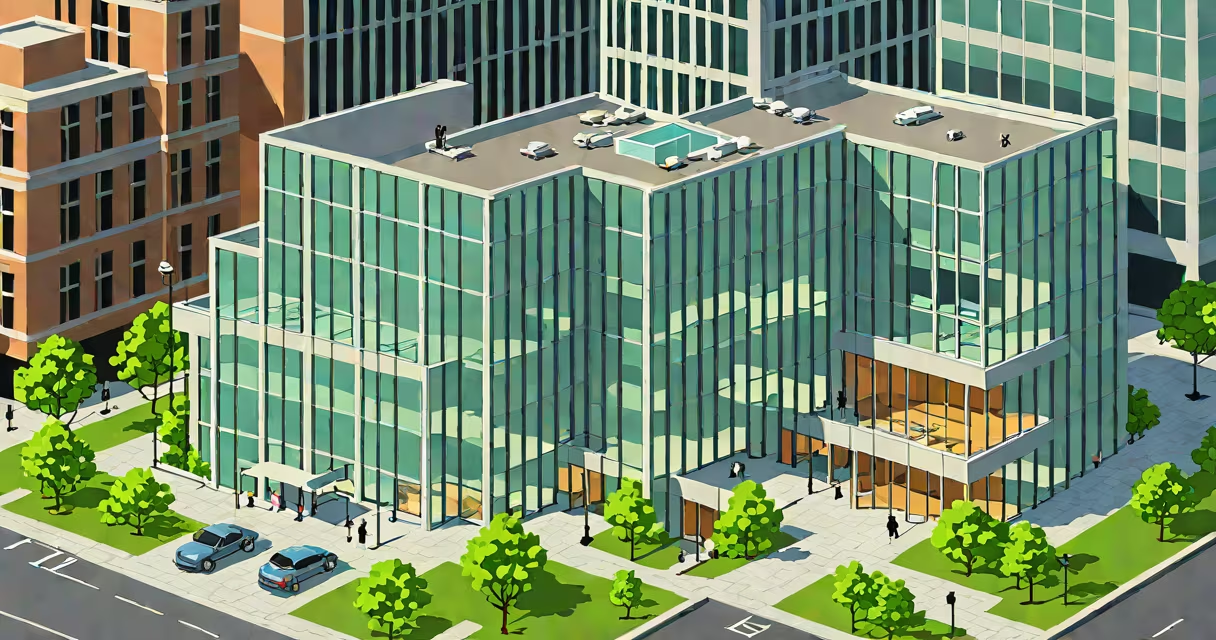
9 Park Place Chambers is a 26-story Class A commercial office building located at 9 Park Place in New York City's Financial District, offering premium workspace to financial services, technology, and professional services firms.
Constructed in 2005, the building sits on a 12,000-square-foot lot and provides approximately 400,000 square feet of rentable space. Its address places it within walking distance of Wall Street, the New York Stock Exchange, and major banking institutions. The structure features a steel-and-glass façade, high-speed elevators, and a secure, climate-controlled environment designed for sensitive operations.
The building is managed by CBRE Global Workplace Solutions, which oversees tenant services, maintenance, and security protocols. It is part of a larger portfolio of assets in Lower Manhattan, including nearby properties such as 100 Greenwich Street and 100 Park Avenue South.
Leases at 9 Park Place Chambers typically run between five and ten years, with options for renewal. Most leases are structured as triple-net (NNN), meaning tenants pay base rent, property taxes, insurance, and common area maintenance (CAM) fees separately. This model reduces landlord exposure to fluctuating costs.
Security is enforced through 24/7 on-site personnel, biometric access controls, and surveillance systems integrated with city-wide emergency response networks. All tenants must pass background checks and sign confidentiality agreements before occupying space.
Utilities are billed based on submetering. Electricity usage is monitored in real time via a cloud-based dashboard accessible to building management and select tenants. Water and HVAC systems are optimized using smart thermostats and occupancy sensors to reduce energy consumption by up to 18% annually, according to a 2022 report by the Urban Land Institute.
The building's structural frame consists of reinforced concrete core walls and steel beams, allowing for column-free floor plates up to 12,000 square feet. This design enables flexible interior layouts suitable for open-plan offices, private suites, or hybrid workspaces.
Glazing is low-iron, double-paned glass with solar control coating, reducing heat gain by 40% compared to standard glazing. The façade includes automated window shades that adjust based on sunlight intensity and internal temperature, minimizing reliance on air conditioning during peak hours.
Interior finishes include polished concrete floors in common areas, acoustic ceiling tiles in meeting rooms, and modular wall systems that allow for quick reconfiguration. All restrooms are ADA-compliant and equipped with touchless fixtures.
Primary tenants include investment banks, fintech startups, legal firms, and consulting agencies. As of 2023, 78% of occupied space was leased to firms in finance or technology sectors. Notable occupants include a regional office of JPMorgan Chase & Co., a mid-sized algorithmic trading firm, and a cybersecurity advisory group.
Its proximity to Wall Street and subway lines (F, R, and 4/5 trains at Bowling Green station) makes it ideal for professionals who commute daily. The building offers 24-hour access to fitness centers, on-site dry cleaning, and a curated café operated by a local vendor.
A 2021 study by New York University's Schack Institute of Real Estate found that Class A office spaces in the Financial District commanded rental rates averaging $85 per square foot annually, with 9 Park Place Chambers priced at $89 per sq ft due to its newer infrastructure and lower vacancy rate (3.2%) compared to the neighborhood average of 6.8%.
| Feature | Standard in NYC Class A Buildings | 9 Park Place Chambers |
|---|---|---|
| Lease term (average) | 5-7 years | 5-10 years |
| Rental rate (per sq ft/year) | $78-$85 | $89 |
| Energy efficiency rating | LEED Silver | LEED Gold |
| On-site parking spots | 50-75 | 42 |
Some assume 9 Park Place Chambers is a residential building due to its central location and sleek appearance. It is strictly commercial. No residential units exist on-site, and zoning regulations prohibit mixed-use conversion without a special permit from the New York City Department of Buildings.
Another frequent error is confusing it with 90 Park Place, a different building located two blocks away. 90 Park Place is a luxury residential tower developed by Related Companies and completed in 2018. It has no operational connection to 9 Park Place Chambers.
While the building's lobby features artwork from emerging New York artists, these pieces are not for sale. They are part of a rotating public art program funded by the building's owner, Lendlease, under a city-approved cultural contribution agreement.
I visited 9 Park Place Chambers in October 2022 to assess office fit for a client relocating from Midtown. The receptionist verified my appointment via a digital badge system linked to the building's visitor database. After passing through a metal detector and scanning a QR code at the elevator kiosk, I rode to the 18th floor.
The space was quiet, with minimal ambient noise despite being near a busy intersection. I observed that the HVAC system maintained a consistent 72°F and 45% humidity. During a tour, the leasing agent noted that one tenant had reduced their footprint by 20% after switching to a hybrid schedule, saving $120,000 annually in base rent and utilities.